
Hidden Gallery

Client
Hidden Gallery
Services
Exhibition Design
Production Management
What does a gallery look like when the walls don’t stand still?
The space we were invited into wasn’t a blank canvas. Perched high above Camden, in a pavilion originally intended as a railway dining room, this light-filled space already had its own rhythm – sprung wooden floors, steel beams, 1930s proportions. Our challenge was not to impose a gallery onto it, but to design a system that could adapt and respond.


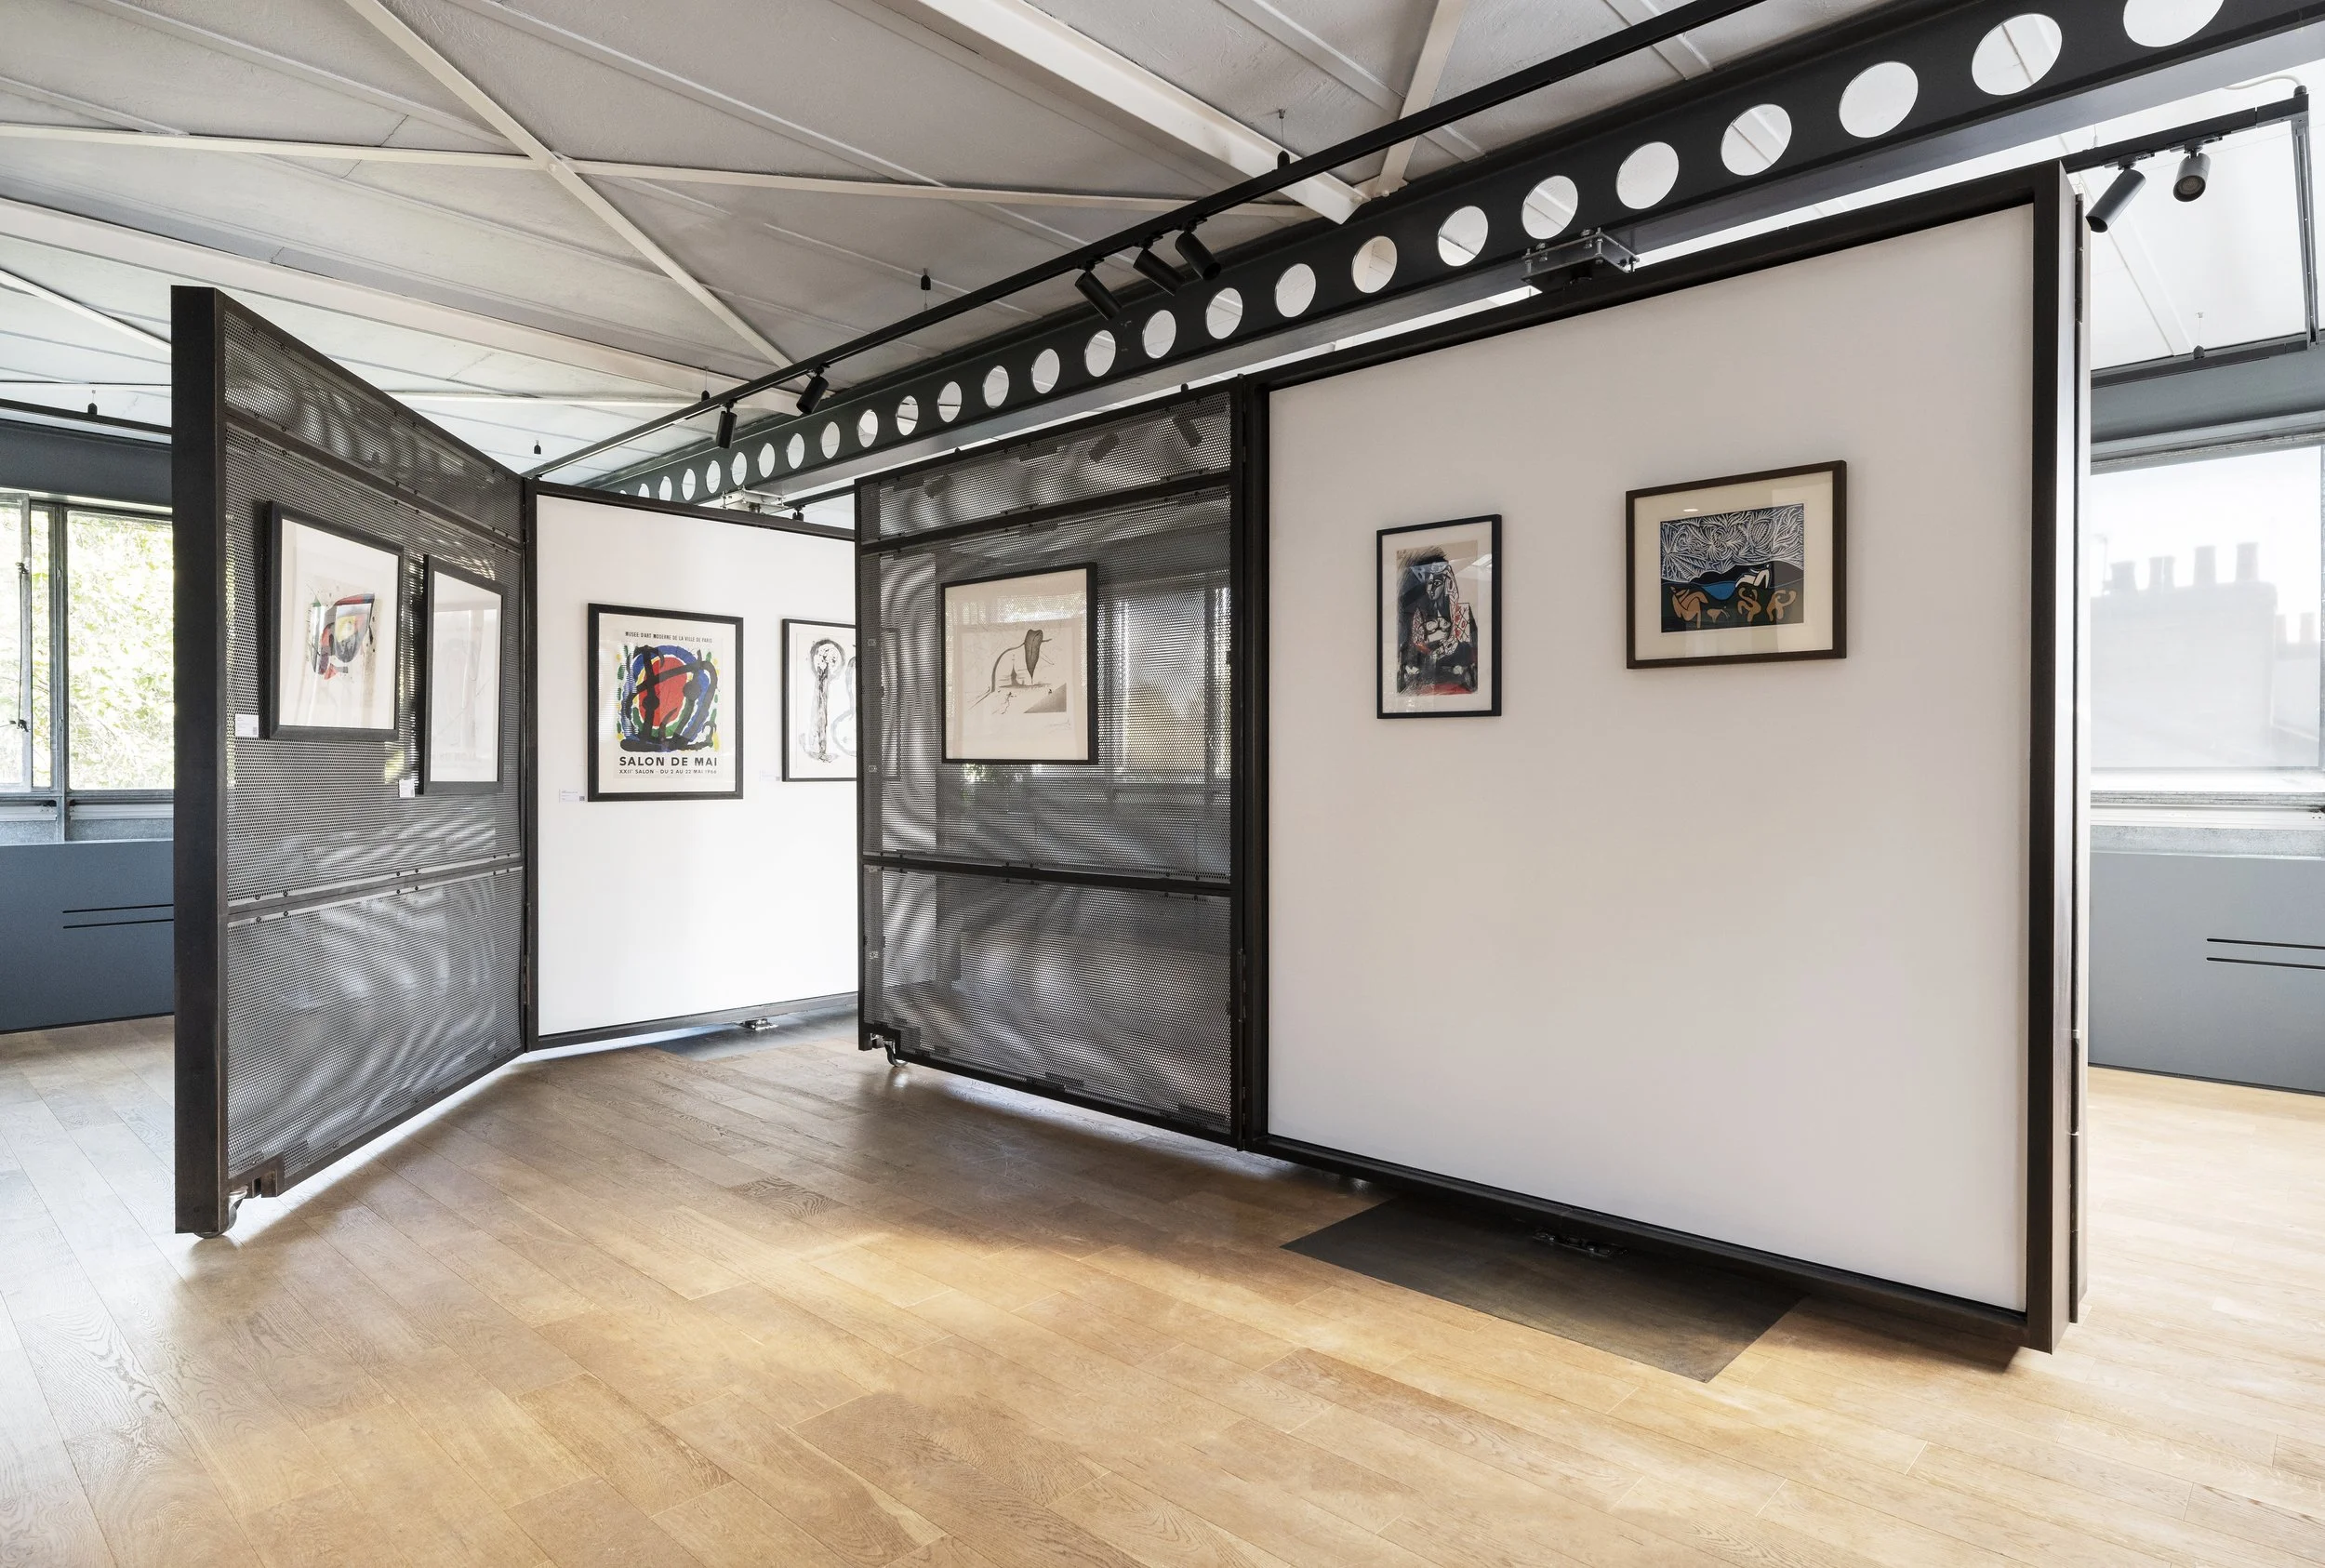
We were asked to create a display system for Hidden Gallery’s new London space. But instead of building fixed walls, we designed a mechanism for change – two pivoting planes and a pair of hinged walls that fold and swing, held in tension between floor and beam.
These are designed to be more than moving space: they invite choreography of ideas. Each rotation, each tilt creates a new axis for the work to be seen, or not seen. A system that hides, reveals, reconfigures to create a gallery in motion.
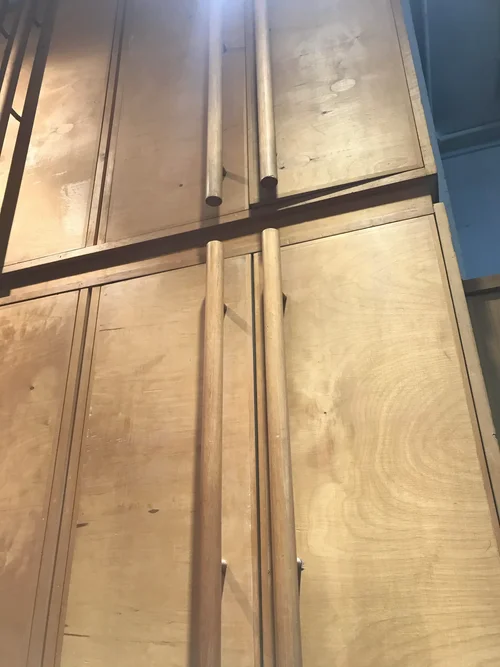
We embedded details that speak to the building’s own layers: timber handles echo those designed by Anthony Richardson in the 1980s, still found in the floor below. The structural fixings are concealed, floor plates are seamlessly levelled, and the materials sit lightly, respecting the building’s original frame.