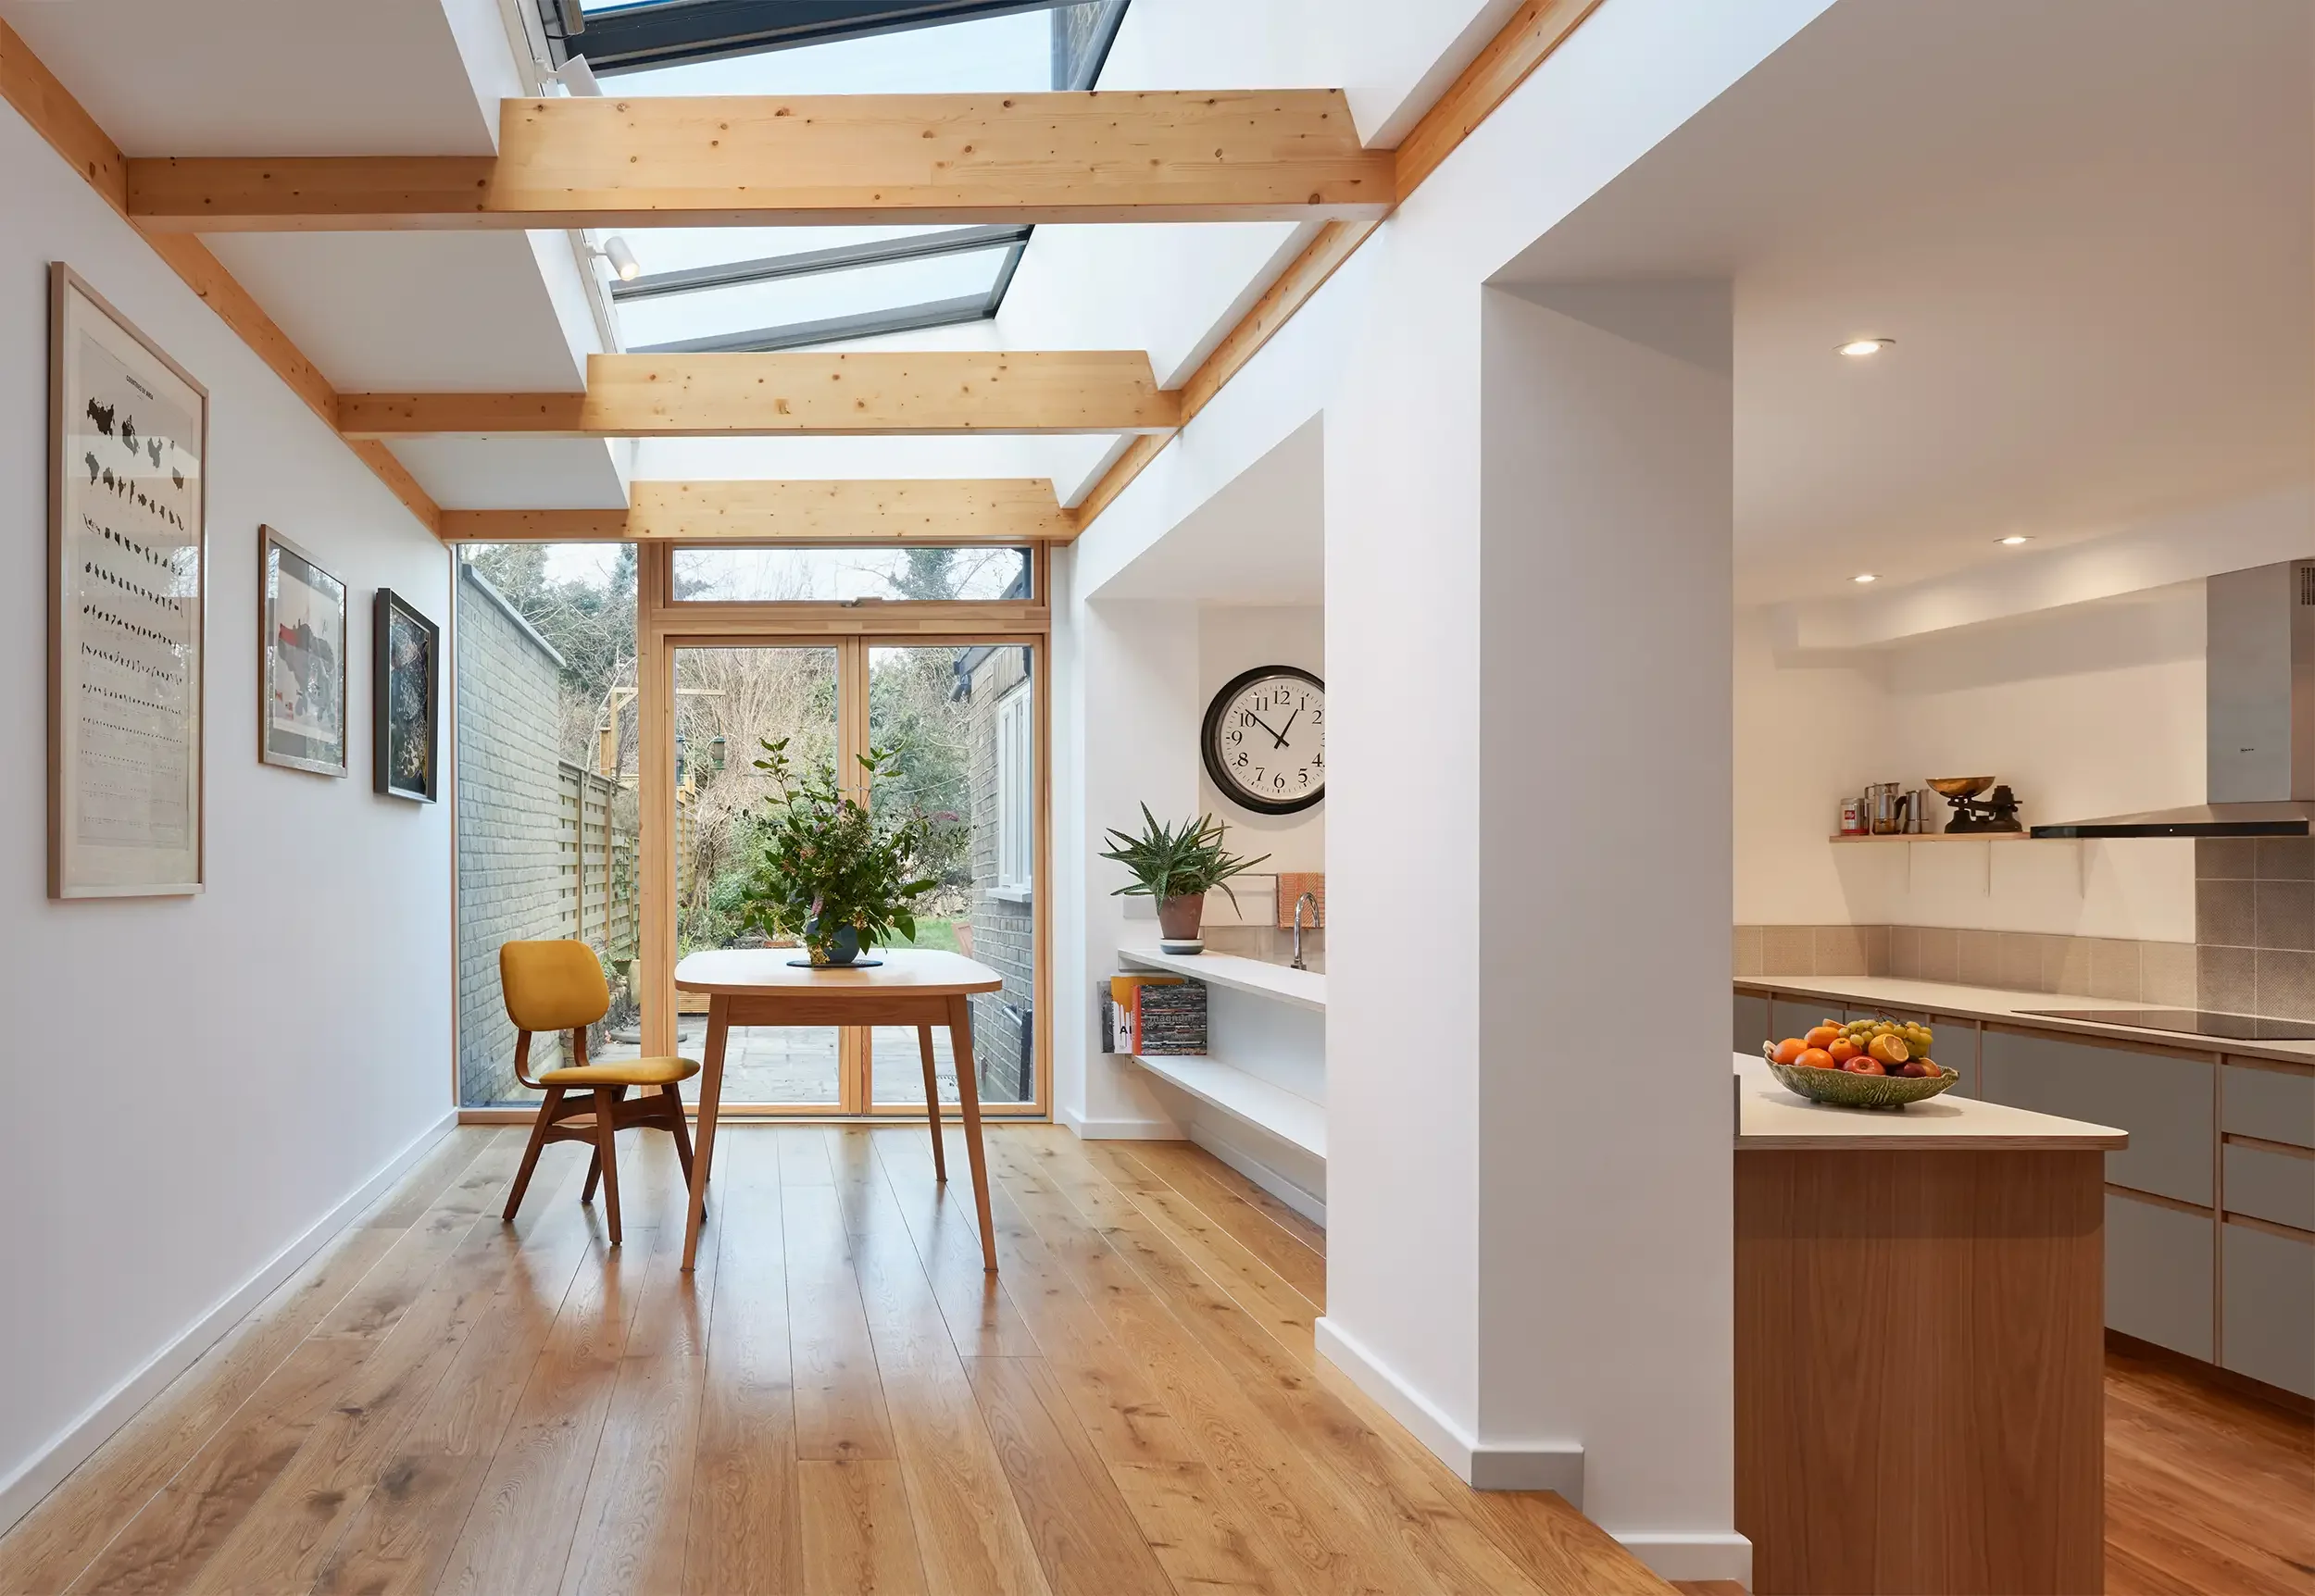
Allerton Road
Services:
- Concept Design
- FF&E
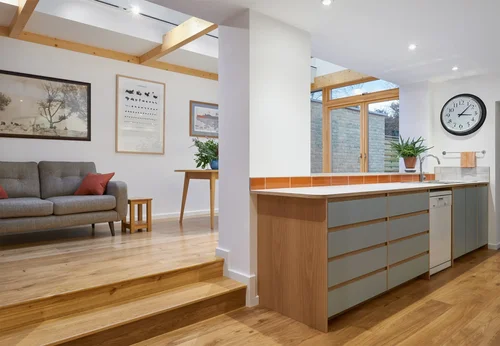
How do you move a home forward after 30 years, without losing what makes it feel familiar?
We were brought in to support the Christelis family at an early stage - helping them rethink their home and build confidence around change. Having lived in the house for decades, the idea of opening up the space felt both necessary and daunting. The need for more room during family gatherings sat in tension with a hesitation towards open-plan living.
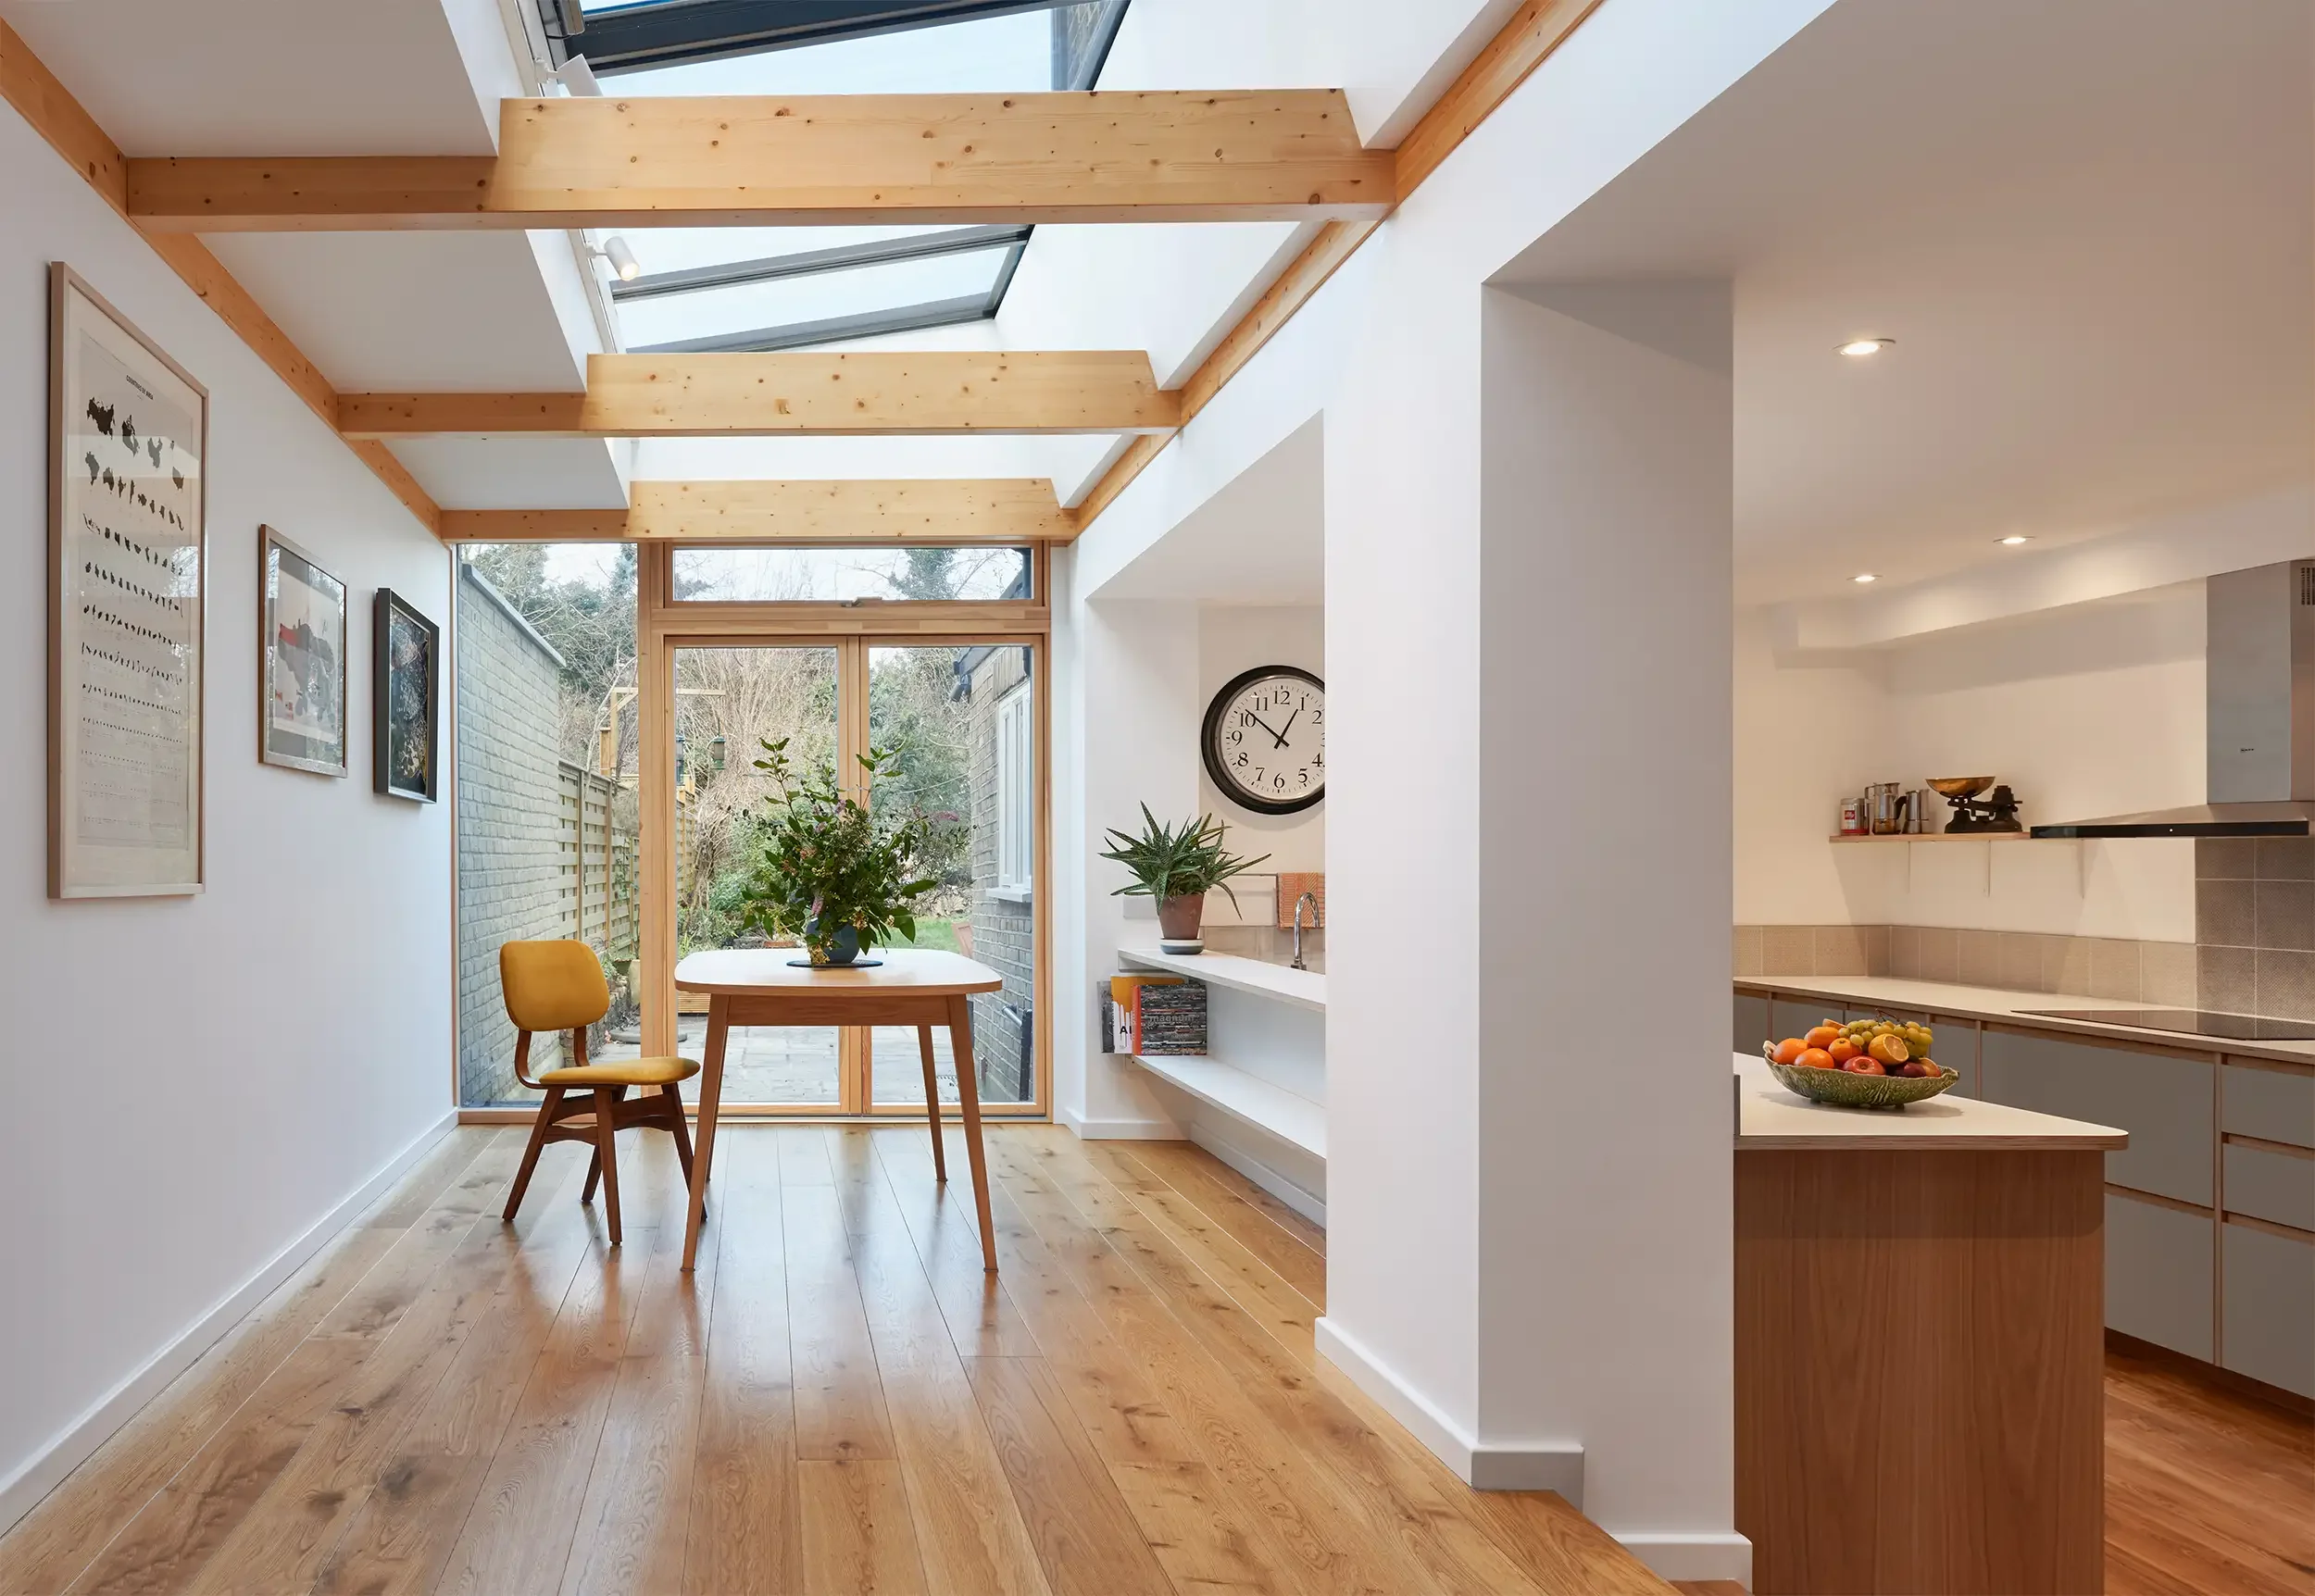
Our role was to guide that transition. The existing side return had already been elevated, which gave us a natural starting point to explore it as part of an extension. Rather than opening everything up, we proposed a more measured approach - focusing on opening the kitchen wall so that spaces remain connected, allowing everyone to see and engage with each other during cooking and meals, without losing a sense of structure.
The project set the foundation for the next phase of the house, with the extension later developed by a separate architectural team.
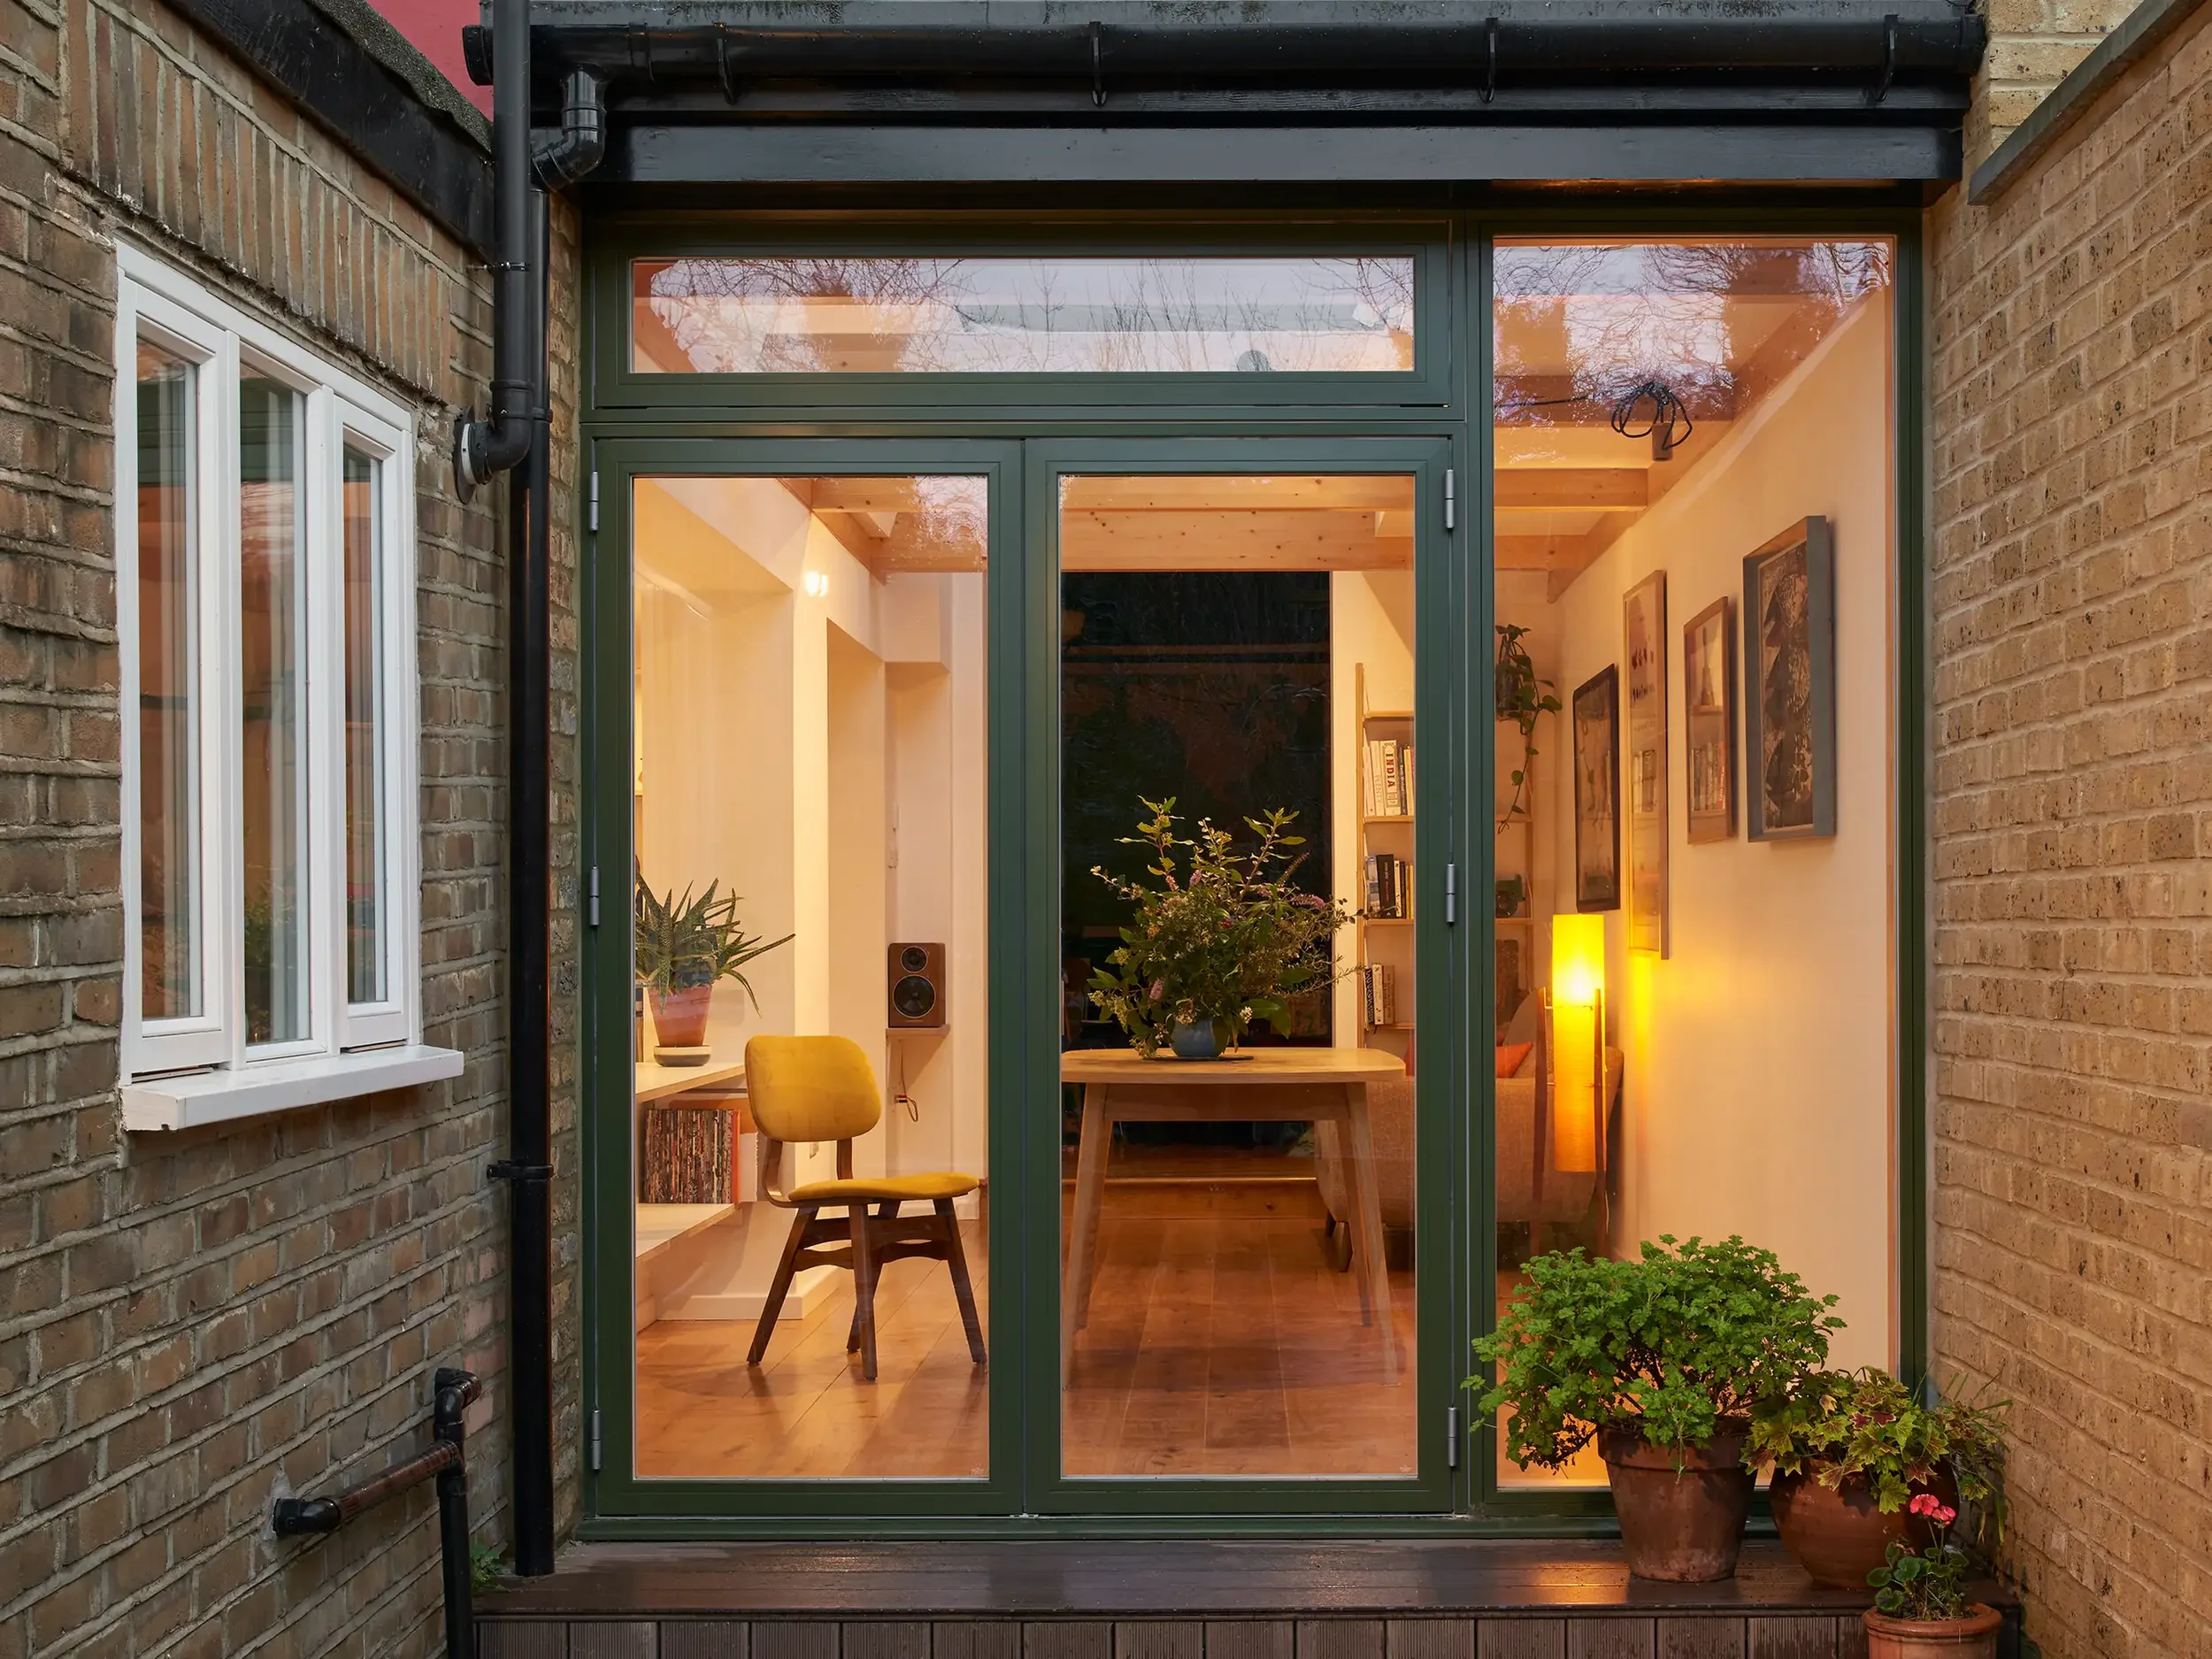
Project details
Architect: Noel Wright Architects
Photography: Theo Christelis